Demo Build

This site is a fictional demo by Lunar Web Studio LLC — a full-service web design studio. Lunar Home Designs is not a real company.

Case Study · Whole-Home Renovation

Lakeside Heritage Renovation

A 1987 lakeside home reimagined for a multi-generational family — sixteen original rooms reorganized into a connected core, with a 1,200 sq ft addition shaped to the water.

Lake Travis, TX Completed 2025 $1.4M construction 4,200 sq ft

The Brief

Keep the soul, fix the bones.

The clients had owned the home for twelve years and raised two children there. They didn't want a teardown — they wanted the same house, but better. Higher ceilings, real daylight, and a layout that finally pointed at the lake.

The original 1987 floor plan was sixteen compartmentalized rooms, none of which acknowledged the water. The renovation kept the foundation, the structural shell, and the spirit. Almost everything else was rebuilt.
Scope

  • Whole-home interior renovation
  • 1,200 sq ft lake-facing addition
  • Roof rebuilt, ceilings raised 18"
  • Full envelope upgrade
  • New mechanical, electrical, plumbing
  • Landscape and dock integration

Before

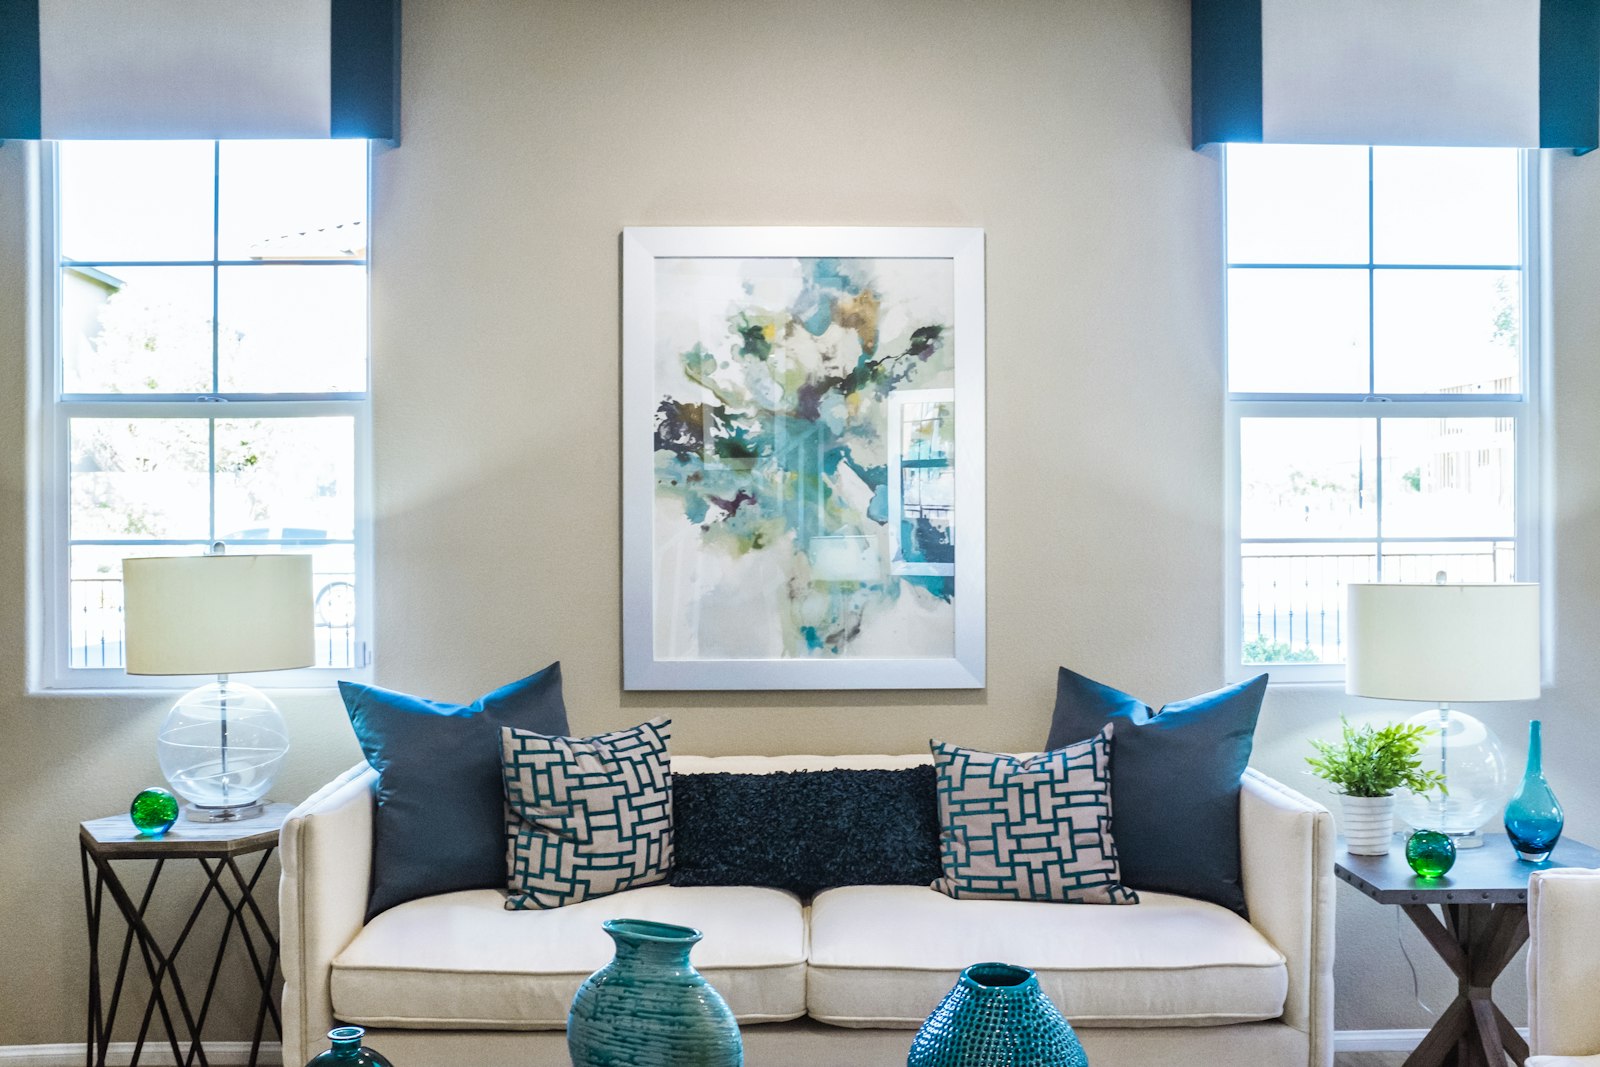
Sixteen rooms, none facing the water.

The original plan was a 1980s-typical sequence — small windows, low 8-foot ceilings, a kitchen with no view, and a great room that pointed away from the lake. The structure was sound; the priorities had aged out.

After

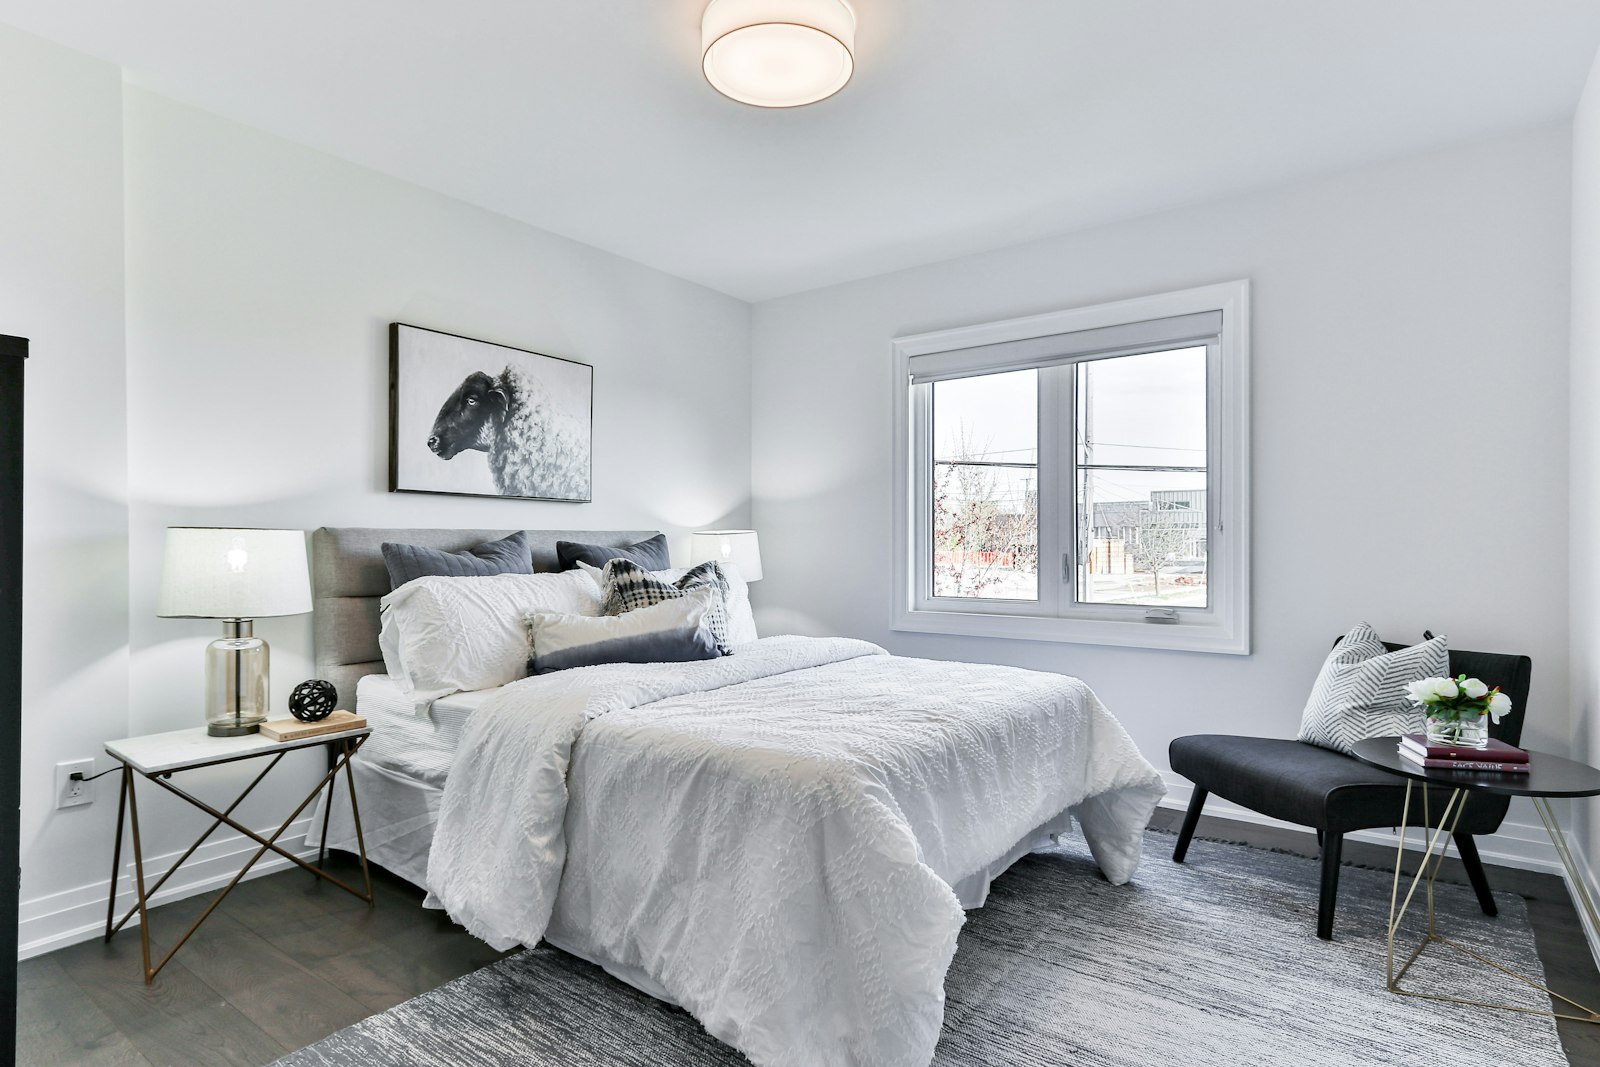
One connected core, framed by the lake.

We removed three load-bearing walls (the structural engineer's drawings are a thing of beauty), raised the great room ceiling to 11 feet, and aligned a 28-foot lift-and-slide door with the longest lake axis. The kitchen now sits at the center of the public space — and looks straight down the dock.

Hard Problems

What it took to get there.

Structural

Removing three bearing walls

A new pair of glulam beams and a moment frame at the lake elevation, integrated into the existing foundation.

Code

Bringing it to current

A 1980s envelope upgraded to current Texas energy code without altering the visible exterior character.

Sequencing

Family in residence

A two-phase construction plan let the family stay on-site through the addition, then move into it during the main renovation.

Materials

Honest, regional, designed to age.

White oak floors, handmade glazed tile from Round Top, lime-washed plaster walls, and blackened steel fixtures. Materials chosen to pick up character with use rather than lose it.

Documentation

Drawings, construction, and the final rooms.

Timeline

Eighteen months, in residence the whole time.

  1. Discovery & Existing Conditions

    Jan 2024 · Site documentation, structural assessment, scope agreement.

  2. Design & Documentation

    Feb – Jul 2024 · Concept through construction documents.

  3. Permits

    Aug – Sep 2024 · Approved on first submittal.

  4. Construction (Phased)

    Oct 2024 – Jul 2025 · Addition first, then main renovation while family lived in completed addition.

Considering a renovation?

Start with a feasibility consultation.

We'll walk the home, look at the structure, and give you an honest read on what's worth keeping and what isn't.

Book a Walk-Through Back to Projects